





3 Beds
3 Baths
3,331 SqFt
3 Beds
3 Baths
3,331 SqFt
Open House
Sat Oct 17, 11:00am - 1:00pm
Key Details
Property Type Single Family Home
Sub Type Single Family Residence
Listing Status Active
Purchase Type For Sale
Square Footage 3,331 sqft
Price per Sqft $225
Subdivision Port Charlotte Sec 079
MLS Listing ID C7531571
Bedrooms 3
Full Baths 3
Construction Status Completed
HOA Y/N No
Year Built 2000
Annual Tax Amount $986
Lot Size 0.460 Acres
Acres 0.46
Property Sub-Type Single Family Residence
Source Stellar MLS
Property Description
INTERIOR FEATURES
• Bright, open floor plan with abundant natural light
• Soaring ceilings
• Three skylights
• Custom built-in shelving
• Hurricane impact windows
• Metal roof
LIVING & ENTERTAINING SPACE
The spacious main living area flows into an impressive 30' x 16' BONUS ROOM overlooking the water. Whether used as a family room, game room, media space, or additional entertaining area, this versatile room offers plenty of possibilities.
CHEF'S KITCHEN
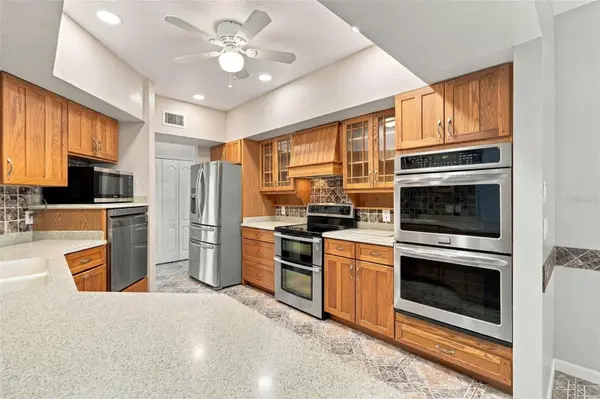
Designed with the home chef in mind, the spacious kitchen offers an impressive appliance package along with plenty of workspace and storage.
• Stainless steel appliances
• Range with double ovens
• Separate built-in double convection oven
• Raised dishwasher
• Solid-surface countertops
• Rich wood cabinetry
PRIMARY SUITE
Located on the second floor, the expansive primary suite creates a private retreat with beautiful water views and its own 8' x 22' BALCONY.
• French doors to the private balcony
• Two oversized walk-in closets
• Private en-suite bathroom
• Dual-sink vanities
• Oversized walk-in shower
• Two rain shower heads, dual additional shower heads and handheld sprays
GUEST BEDROOMS & BATHS
Two guest bedrooms are conveniently located on the main level, providing privacy and comfortable accommodations for family and guests.
• Walk-in closets in both bedrooms
• One bedroom with French doors to the waterfront patio
• Two full bathrooms on the main level
RESORT-STYLE POOL & SPA
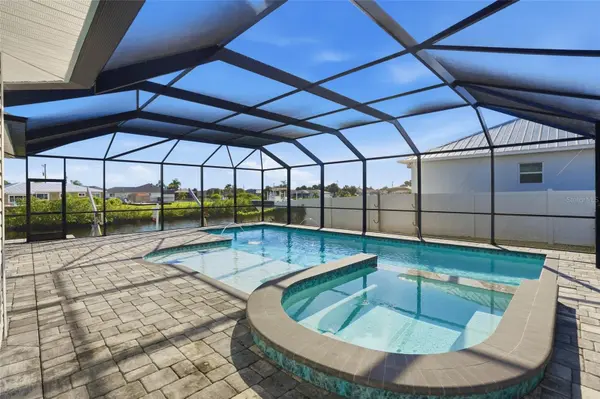
Step outside to your own PRIVATE RESORT. The expansive 43' x 34' screened pool area centers around a large custom pool designed for relaxing and entertaining.
• 8' x 14' beach entry
• Built-in pool seating
• 8' x 9' heated attached spa with seating for up to 10
• Color-changing lighting
• Custom water features
OUTDOOR KITCHEN & ENTERTAINING
A separate 37' x 18' CAGED OUTDOOR LIVING AREA provides a dedicated space for cooking, dining, and gathering year-round.
• Large outdoor bar
• Built-in grill and griddle
• Ice maker and storage
• Custom movable fire pit
BOATING & WATERFRONT
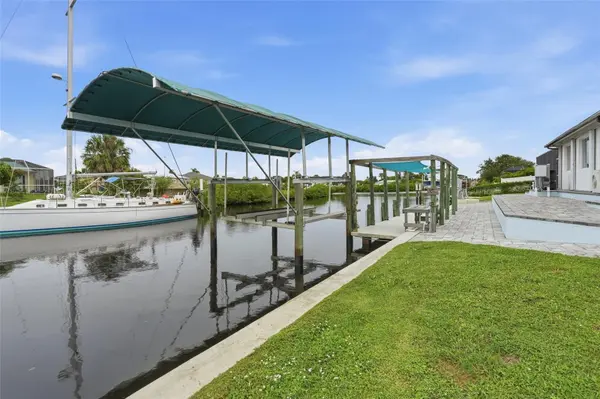
A spacious 58' x 18' BRICK-PAVER PATIO leads toward the water and an impressive private boating setup.
• 160 feet of saltwater frontage
• SAILBOAT ACCESS
• 160-ft. concrete seawall
• 30-ft. dock with shade sails
• Covered 10,000-lb. boat lift
• Electric and water dockside
• Fish-cleaning station
ADDITIONAL FEATURES
• Almost ½-acre lot
• Tropical landscaping
• 4-car garage
LOCATION & LIFESTYLE
Enjoy boating, fishing, kayaking, and exploring Southwest Florida's waterways right from your backyard. When you're not on the water, relax poolside, entertain in the outdoor kitchen, or take in the views from your private balcony or waterfront patio.
With 160 FEET OF SAILBOAT-ACCESS WATERFRONT, an almost ½-ACRE LOT, extensive boating amenities, and an extraordinary RESORT-STYLE OUTDOOR LIVING SPACE, this property delivers the Florida lifestyle you've been searching for. Schedule your private showing today!
Location
State FL
County Charlotte
Community Port Charlotte Sec 079
Area 33948 - Port Charlotte
Zoning RSF3.5
Rooms
Other Rooms Bonus Room, Inside Utility
Interior
Interior Features Built-in Features, Ceiling Fans(s), Eat-in Kitchen, High Ceilings, Living Room/Dining Room Combo, Open Floorplan, PrimaryBedroom Upstairs, Solid Surface Counters, Solid Wood Cabinets, Split Bedroom, Stone Counters, Thermostat, Tray Ceiling(s), Vaulted Ceiling(s), Walk-In Closet(s)
Heating Central, Electric
Cooling Central Air, Mini-Split Unit(s)
Flooring Carpet, Ceramic Tile, Luxury Vinyl
Furnishings Unfurnished
Fireplace false
Appliance Built-In Oven, Convection Oven, Dishwasher, Disposal, Microwave, Range, Refrigerator
Laundry Inside, Laundry Chute, Laundry Room
Exterior
Exterior Feature Balcony, Hurricane Shutters, Lighting, Outdoor Kitchen, Private Mailbox, Rain Gutters
Parking Features Circular Driveway, Garage Faces Side, Oversized, Parking Pad
Garage Spaces 4.0
Fence Chain Link
Pool In Ground, Gunite, Heated, Lighting, Salt Water, Screen Enclosure
Utilities Available BB/HS Internet Available, Cable Available, Electricity Connected, Public, Sewer Connected, Water Connected
Waterfront Description Canal - Saltwater
View Y/N Yes
Water Access Yes
Water Access Desc Bay/Harbor,Canal - Saltwater,Gulf/Ocean,Gulf/Ocean to Bay,Intracoastal Waterway
View Pool, Water
Roof Type Metal
Porch Rear Porch, Screened, Side Porch
Attached Garage true
Exposure North
Garage true
Private Pool Yes
Building
Lot Description FloodZone, In County, Irregular Lot, Landscaped, Oversized Lot, Paved
Story 2
Entry Level Two
Foundation Slab
Lot Size Range 1/4 to less than 1/2
Sewer Public Sewer
Water Public
Architectural Style Custom
Structure Type Block,Stucco,Vinyl Siding
New Construction false
Construction Status Completed
Schools
Elementary Schools Meadow Park Elementary
Middle Schools Murdock Middle
High Schools Port Charlotte High
Others
Pets Allowed Yes
Senior Community No
Ownership Fee Simple
Acceptable Financing Cash, Conventional, FHA, VA Loan
Listing Terms Cash, Conventional, FHA, VA Loan
Special Listing Condition None
Virtual Tour https://dl.dropboxusercontent.com/scl/fi/fixermcj0v3dhb3mm8xe3/18149-Ohara-Dr-Port-Charlotte-FL-33948-USA-Unbranded-Horizontal.mp4?rlkey=g7rdj27fc0er7x6fykbjfzk9e&raw=1

"My job is to find and attract mastery-based agents to the office, protect the culture, and make sure everyone is happy! "