




5 Beds
2 Baths
1,894 SqFt
5 Beds
2 Baths
1,894 SqFt
Open House
Sat Oct 17, 11:00am - 1:00am
Key Details
Property Type Single Family Home
Sub Type Single Family Residence
Listing Status Active
Purchase Type For Sale
Square Footage 1,894 sqft
Price per Sqft $219
Subdivision Greens At Providence
MLS Listing ID S5159596
Bedrooms 5
Full Baths 2
HOA Fees $440/qua
HOA Y/N Yes
Annual Recurring Fee 1760.0
Year Built 2008
Annual Tax Amount $4,701
Lot Size 6,534 Sqft
Acres 0.15
Property Sub-Type Single Family Residence
Source Stellar MLS
Property Description
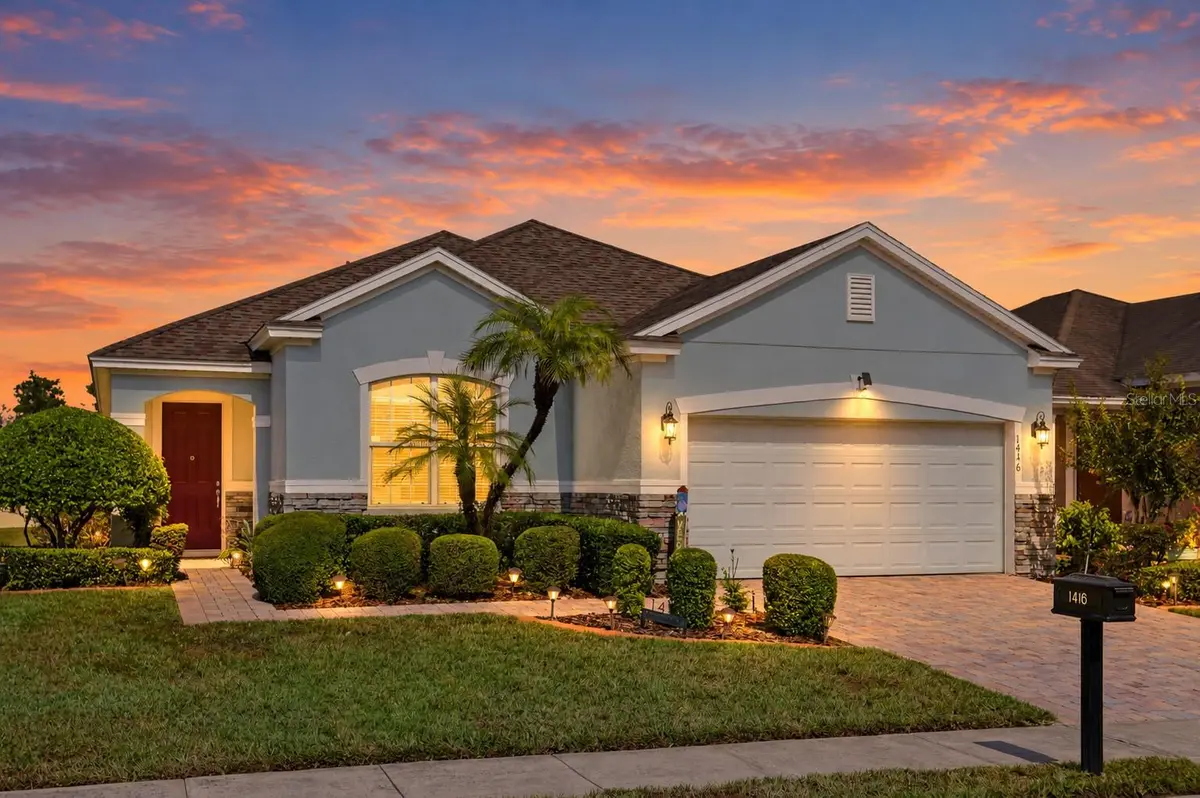
This spacious 5-bedroom, 2-bath home offers the convenience of single-story living with an open floor plan designed for everyday comfort and entertaining. Featuring impressive 8-foot interior doors, generous living spaces, and a versatile fifth bedroom perfect for a home office, guest room, or flex space, this home offers the flexibility today's buyers are looking for.
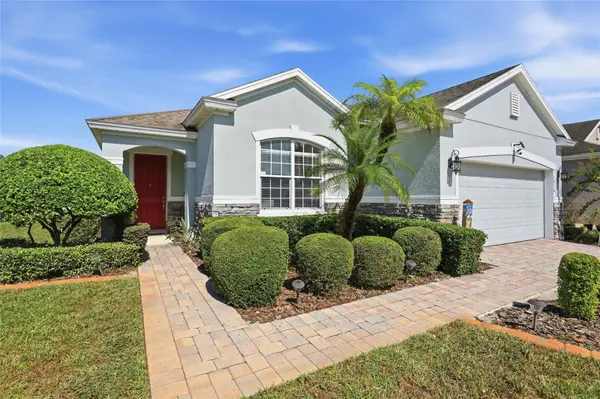
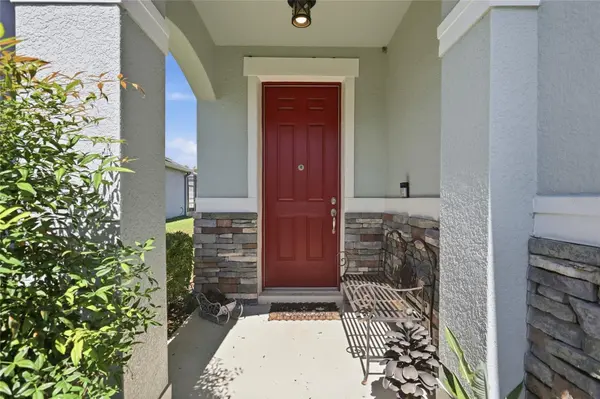
Step outside to the covered rear lanai overlooking a HUGE backyard with endless possibilities! Whether you envision a future pool, outdoor entertaining area, or simply room to enjoy the Florida sunshine, there's plenty of space to make it your own. Beautiful mature landscaping adds charm and curb appeal to this inviting home.
Enjoy the exceptional amenities Providence has to offer, including a championship golf course, clubhouse, resort-style pools, fitness center, tennis courts, playground, and walking trails.
Conveniently located near shopping, dining, entertainment, and Central Florida's world-famous theme parks, Providence offers the perfect balance of peaceful community living and easy access to everything the area has to offer.
With FIVE bedrooms ALL ON ONE LEVEL, an expansive backyard, and an incredible community lifestyle, this home is an opportunity you don't want to miss. Schedule your private showing today!
Location
State FL
County Polk
Community Greens At Providence
Area 33837 - Davenport
Interior
Interior Features Ceiling Fans(s), Open Floorplan, Primary Bedroom Main Floor, Window Treatments
Heating Central, Electric
Cooling Central Air
Flooring Carpet, Ceramic Tile
Furnishings Unfurnished
Fireplace false
Appliance Dishwasher, Disposal, Dryer, Microwave, Range, Refrigerator, Washer
Laundry Inside, Laundry Room
Exterior
Exterior Feature Lighting, Private Mailbox, Private Yard, Sidewalk
Garage Spaces 2.0
Community Features Street Lights
Utilities Available BB/HS Internet Available, Electricity Connected, Public, Sewer Connected, Sprinkler Meter, Underground Utilities, Water Connected
View Y/N No
Water Access No
Roof Type Shingle
Porch Covered
Attached Garage true
Exposure South
Garage true
Private Pool No
Building
Entry Level One
Foundation Slab
Lot Size Range 0 to less than 1/4
Builder Name Meritage
Sewer Public Sewer
Water None
Structure Type Block
New Construction false
Schools
Elementary Schools Davenport School Of The Arts
Middle Schools Davenport School Of The Arts
High Schools Davenport High School
Others
Pets Allowed Cats OK, Dogs OK
Senior Community No
Ownership Fee Simple
Monthly Total Fees $146
Acceptable Financing Cash, Conventional, FHA, VA Loan
Membership Fee Required Required
Listing Terms Cash, Conventional, FHA, VA Loan
Special Listing Condition None
Virtual Tour https://view.cardinalfilmandphoto.com/1416_lexington_ave-1899?branding=false

"My job is to find and attract mastery-based agents to the office, protect the culture, and make sure everyone is happy! "