






4 Beds
5 Baths
3,615 SqFt
4 Beds
5 Baths
3,615 SqFt
Open House
Sat Oct 17, 12:00pm - 2:00pm
Sun Oct 18, 12:00pm - 2:00pm
Key Details
Property Type Single Family Home
Sub Type Single Family Residence
Listing Status Active
Purchase Type For Sale
Square Footage 3,615 sqft
Price per Sqft $497
Subdivision Oakland Parkb-2
MLS Listing ID O6449561
Bedrooms 4
Full Baths 4
Half Baths 1
HOA Fees $625/qua
HOA Y/N Yes
Annual Recurring Fee 2500.0
Year Built 2023
Annual Tax Amount $19,324
Lot Size 10,018 Sqft
Acres 0.23
Property Sub-Type Single Family Residence
Source Stellar MLS
Property Description
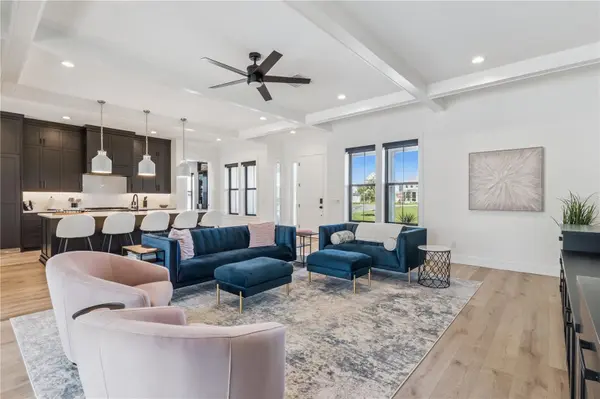
At the heart of the home, the stylish kitchen is complemented by a wet bar and a full scullery (back kitchen) with a second refrigerator, oven, sink and built-in pantry, creating the perfect blend of style and functionality. The main-level primary suite provides a private retreat, while three additional upstairs bedrooms each feature their own en-suite bathroom, offering comfort and privacy for family and guests alike. The downstairs office and upstairs loft area also provide flexible options to meet all your needs. The oversized attic storage with drop down stairs is perfect for all your seasonal items!
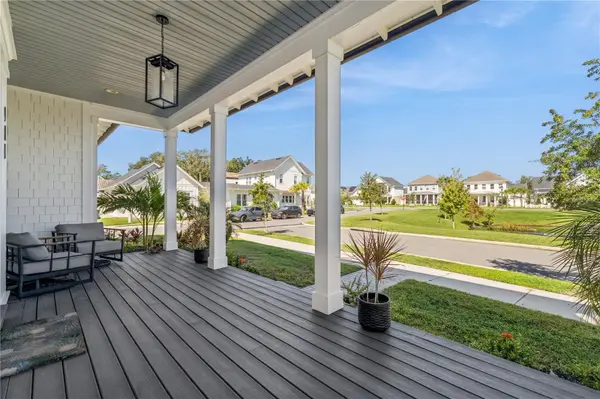
Step outside to your own private oasis through the huge pocketing sliding glass doors, and enjoy the salt water pool, spa, and inviting outdoor living space with automated retractable screens—ideal for enjoying Florida living year-round. And the large garage has 2 EV plugs and 2 garage doors- 1 perfect for your golf cart! Just across the street, a beautiful pond provides a peaceful natural backdrop, with scenic sunset views and abundant wildlife adding to the home's special setting.
Enjoy an exceptional lifestyle just steps from the West Orange Trail and within the Golf Cart District, offering convenient access to downtown Winter Garden's charming shops, restaurants, and vibrant community atmosphere.
A rare opportunity to enjoy custom craftsmanship, beautiful surroundings, and an unbeatable location—all in one remarkable home.
Location
State FL
County Orange
Community Oakland Parkb-2
Area 34787 - Winter Garden/Oakland
Zoning PUD
Interior
Interior Features Built-in Features, Eat-in Kitchen, High Ceilings, Kitchen/Family Room Combo, Open Floorplan, Primary Bedroom Main Floor, Stone Counters, Thermostat, Walk-In Closet(s), Wet Bar, Window Treatments
Heating Central, Electric
Cooling Central Air
Flooring Ceramic Tile, Hardwood, Luxury Vinyl
Furnishings Unfurnished
Fireplace false
Appliance Bar Fridge, Built-In Oven, Cooktop, Dishwasher, Disposal, Microwave, Range, Range Hood, Refrigerator, Wine Refrigerator
Laundry Laundry Room
Exterior
Exterior Feature Lighting, Private Yard, Rain Gutters, Sidewalk
Fence Fenced
Pool In Ground, Lighting, Pool Alarm, Salt Water
Community Features Clubhouse, Community Mailbox, Deed Restrictions, Dog Park, Golf Carts OK, Park, Playground, Pool, Sidewalks, Street Lights
Utilities Available Electricity Connected, Natural Gas Connected, Public, Sewer Connected, Water Connected
View Y/N Yes
Water Access No
View Water
Roof Type Shingle
Attached Garage false
Exposure North
Garage true
Private Pool Yes
Building
Lot Description Corner Lot, Landscaped, Sidewalk
Story 2
Entry Level Two
Foundation Slab
Lot Size Range 0 to less than 1/4
Builder Name J&J Building
Sewer Public Sewer
Water Public
Structure Type Block,HardiPlank Type
New Construction false
Schools
Elementary Schools Tildenville Elem
Middle Schools Sunridge Middle
High Schools West Orange High
Others
Pets Allowed Cats OK, Dogs OK
HOA Fee Include Pool,Maintenance Grounds
Senior Community No
Ownership Fee Simple
Monthly Total Fees $208
Acceptable Financing Cash, Conventional, VA Loan
Membership Fee Required Required
Listing Terms Cash, Conventional, VA Loan
Special Listing Condition None
Virtual Tour https://www.propertypanorama.com/instaview/stellar/O6449561

"My job is to find and attract mastery-based agents to the office, protect the culture, and make sure everyone is happy! "