





4 Beds
3 Baths
2,484 SqFt
4 Beds
3 Baths
2,484 SqFt
Open House
Sun Oct 18, 12:00pm - 3:00pm
Key Details
Property Type Single Family Home
Sub Type Single Family Residence
Listing Status Active
Purchase Type For Sale
Square Footage 2,484 sqft
Price per Sqft $217
Subdivision Talavera Ph 1A-3
MLS Listing ID TB8557354
Bedrooms 4
Full Baths 3
HOA Fees $57/qua
HOA Y/N Yes
Annual Recurring Fee 228.0
Year Built 2019
Annual Tax Amount $7,732
Lot Size 9,583 Sqft
Acres 0.22
Property Sub-Type Single Family Residence
Source Stellar MLS
Property Description
AN OUTDOOR PARADISE THAT STEALS THE SHOW! The backyard features a heated saltwater volleyball-style pool with a sun deck and fully screened enclosure. Privacy-enhancing screens on both sides and an electronic shade create a secluded atmosphere, while a custom outdoor kitchen with a beverage refrigerator and outdoor speakers makes entertaining effortless. Extended paver areas provide space for cornhole, outdoor games, and gatherings. A fenced yard, generous green space, tranquil conservation backdrop, and new pool pump complete this impressive retreat.
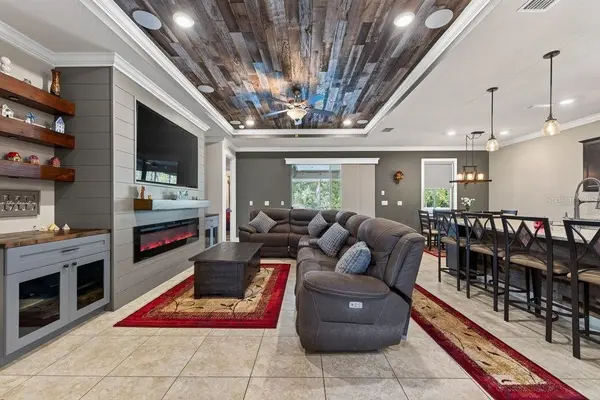
FARMHOUSE CHARM MEETS CUSTOM CHARACTER! From the striking stone-accented exterior and elegant paver driveway to the distinctive finishes inside, this home makes an unforgettable impression. A Tennessee barnwood accent wall welcomes you inside, setting the tone for its farmhouse-inspired design. The living room showcases a wood-accented tray ceiling and custom shiplap entertainment wall with a built-in fireplace, complemented by surround-sound speakers. Crown molding and decorative window trim add character throughout, while the designated dining room features beautiful rustic wood wainscoting.
BEAUTIFUL SPACES DESIGNED FOR REAL LIFE! The kitchen features granite countertops and stainless steel appliances, with granite finishes continuing throughout all three bathrooms. Tile flooring flows through the main living areas, while engineered wood flooring adds warmth to the bedrooms. Four bedrooms provide flexibility for everyday living and guests, while a private home office behind French doors offers a dedicated workspace. One secondary bedroom includes its own ensuite bathroom with a bathtub. A separate laundry room with cabinetry and utility sink, plus a whole-home water softener, adds convenience.
A 3-CAR GARAGE THAT DESERVES ITS OWN SPOTLIGHT! Far from ordinary, this insulated garage features premium epoxy flooring, custom cabinetry, abundant storage, and custom garage-door screens. Above, a walkable attic storage area equipped with electricity and lighting provides even more storage flexibility. A truly exceptional feature for vehicle enthusiasts, hobbyists, or anyone who appreciates an organized space!
THE UPGRADES, THE SETTING, THE LIFESTYLE—IT'S ALL HERE! With numerous builder and post-construction enhancements, distinctive architectural details, a premium conservation homesite, and resort-style outdoor living, this Talavera residence offers far more than square footage. From relaxing poolside mornings to unforgettable evenings entertaining, every detail invites you to enjoy life at home. WHY SETTLE FOR ORDINARY WHEN YOU CAN COME HOME TO EXTRAORDINARY? Schedule your private showing and experience this remarkable Florida retreat!
Location
State FL
County Pasco
Community Talavera Ph 1A-3
Area 34610 - Spring Hl/Brooksville/Shady Hls/Weekiwachee
Zoning MPUD
Rooms
Other Rooms Attic, Den/Library/Office, Family Room, Formal Dining Room Separate
Interior
Interior Features Built-in Features, Ceiling Fans(s), Crown Molding, Eat-in Kitchen, High Ceilings, Kitchen/Family Room Combo, Open Floorplan, Primary Bedroom Main Floor, Solid Surface Counters, Stone Counters, Tray Ceiling(s), Walk-In Closet(s)
Heating Central
Cooling Central Air
Flooring Hardwood, Epoxy, Tile
Fireplaces Type Decorative, Electric, Living Room, Non Wood Burning
Furnishings Unfurnished
Fireplace true
Appliance Cooktop, Dishwasher, Disposal, Electric Water Heater, Microwave, Range, Refrigerator, Water Filtration System, Water Purifier, Water Softener
Laundry Laundry Room, Sink
Exterior
Exterior Feature Lighting, Outdoor Grill, Outdoor Kitchen, Rain Gutters, Sidewalk, Sprinkler Metered
Parking Features Driveway, Garage Door Opener, Workshop in Garage
Garage Spaces 3.0
Fence Fenced
Pool In Ground, Gunite, Heated, Salt Water, Screen Enclosure, Self Cleaning
Community Features No Truck/RV/Motorcycle Parking, Park, Pool, Sidewalks, Tennis Court(s), Wheelchair Access, Street Lights
Utilities Available BB/HS Internet Available, Cable Available, Electricity Available, Electricity Connected, Public, Sewer Available, Underground Utilities, Water Available
Amenities Available Basketball Court, Clubhouse, Gated, Playground, Pool, Tennis Court(s), Vehicle Restrictions
View Y/N No
Water Access No
View Trees/Woods
Roof Type Shingle
Porch Covered, Enclosed, Screened
Attached Garage true
Exposure South
Garage true
Private Pool Yes
Building
Lot Description Conservation Area
Story 1
Entry Level One
Foundation Slab
Lot Size Range 0 to less than 1/4
Sewer Public Sewer
Water Public
Structure Type Block,Concrete,Stucco
New Construction false
Schools
Elementary Schools Mary Giella Elementary-Po
Middle Schools Crews Lake Middle-Po
High Schools Land O' Lakes High-Po
Others
Pets Allowed Breed Restrictions, Yes
HOA Fee Include Common Area Taxes,Pool,Management,Recreational Facilities,Sewer,Trash
Senior Community No
Ownership Fee Simple
Monthly Total Fees $19
Acceptable Financing Cash, Conventional, FHA, VA Loan
Membership Fee Required Required
Listing Terms Cash, Conventional, FHA, VA Loan
Special Listing Condition None
Virtual Tour https://the-duncan-duo-team-at-lpt-realty-llc.aryeo.com/videos/01a13b83-fb86-701e-a28c-aac3be9fafc7

"My job is to find and attract mastery-based agents to the office, protect the culture, and make sure everyone is happy! "