






4 Beds
3 Baths
2,492 SqFt
4 Beds
3 Baths
2,492 SqFt
Open House
Sat Oct 17, 1:00pm - 3:00pm
Key Details
Property Type Single Family Home
Sub Type Single Family Residence
Listing Status Active
Purchase Type For Sale
Square Footage 2,492 sqft
Price per Sqft $196
Subdivision Oakleaf Hammock Ph V
MLS Listing ID A4707707
Bedrooms 4
Full Baths 3
Construction Status Completed
HOA Fees $447/qua
HOA Y/N Yes
Annual Recurring Fee 1788.0
Year Built 2018
Annual Tax Amount $5,664
Lot Size 8,276 Sqft
Acres 0.19
Property Sub-Type Single Family Residence
Source Stellar MLS
Property Description
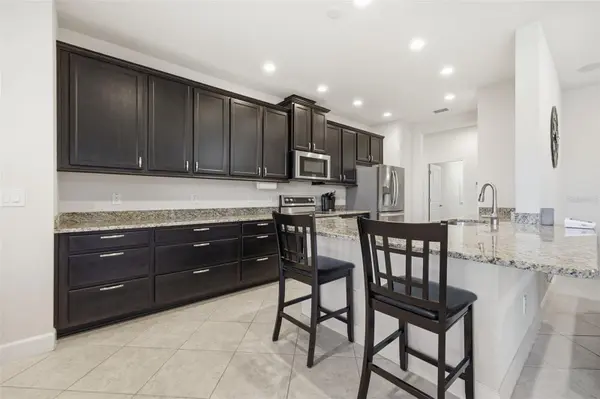
The split-bedroom floor plan features a spacious tiled owner's suite with a large walk-in closet and private bath with soaking tub, separate shower, and private water closet. The kitchen opens to the main living areas and offers granite countertops, stainless steel appliances, recessed lighting, and upgraded cabinetry with abundant drawer storage. New plush carpet adds a fresh touch to the remaining 3 bedrooms. The office provides a dedicated work-from-home space.
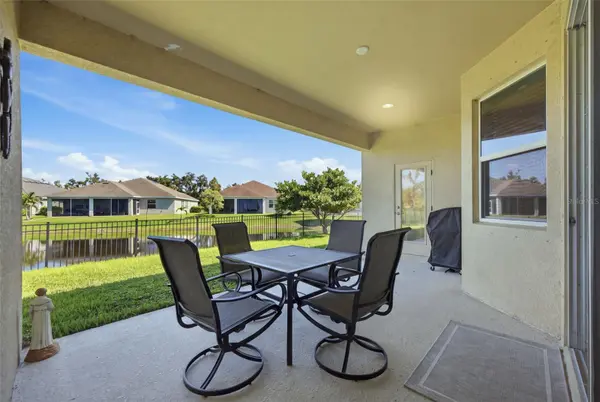
A new roof in 2024, surround sound in the living room with an extra speaker on the lanai, insulated garage doors, and an exterior generator hookup add to the home's appeal. The fenced backyard has room for a future pool, with the third bathroom offering potential as a pool bath. The three-car garage provides parking for two vehicles plus a full bay for extra storage.
Convenient to I-75, Ellenton Premium Outlets, shopping, and restaurants, with easy access to Tampa, St. Petersburg, Sarasota, and Gulf beaches.
Location
State FL
County Manatee
Community Oakleaf Hammock Ph V
Area 34222 - Ellenton
Zoning PDR
Direction E
Rooms
Other Rooms Den/Library/Office, Inside Utility
Interior
Interior Features Ceiling Fans(s), Eat-in Kitchen, High Ceilings, In Wall Pest System, Open Floorplan, Primary Bedroom Main Floor, Solid Surface Counters, Split Bedroom, Stone Counters, Walk-In Closet(s), Window Treatments
Heating Heat Pump
Cooling Central Air
Flooring Carpet, Tile
Furnishings Unfurnished
Fireplace false
Appliance Dishwasher, Disposal, Electric Water Heater, Microwave, Range, Refrigerator
Laundry Electric Dryer Hookup, Inside, Laundry Room, Washer Hookup
Exterior
Exterior Feature Hurricane Shutters, Sidewalk
Parking Features Driveway, Garage Door Opener, Off Street
Garage Spaces 3.0
Fence Fenced
Community Features Community Mailbox, Deed Restrictions, Gated Community - No Guard, Playground, Sidewalks, Street Lights
Utilities Available Cable Connected, Electricity Connected, Public, Sewer Connected, Sprinkler Recycled, Underground Utilities, Water Connected
Amenities Available Basketball Court, Gated, Playground
View Y/N Yes
Water Access No
View Water
Roof Type Shingle
Porch Rear Porch
Attached Garage true
Exposure Southwest
Garage true
Private Pool No
Building
Lot Description Cul-De-Sac, Sidewalk, Street Dead-End, Paved, Private
Story 1
Entry Level One
Foundation Slab
Lot Size Range 0 to less than 1/4
Builder Name Ryland
Sewer Public Sewer
Water Public
Architectural Style Traditional
Structure Type Block,Stucco
New Construction false
Construction Status Completed
Schools
Elementary Schools Virgil Mills Elementary
Middle Schools Buffalo Creek Middle
High Schools Palmetto High
Others
Pets Allowed Number Limit, Yes
HOA Fee Include Common Area Taxes,Management,Private Road
Senior Community No
Ownership Fee Simple
Monthly Total Fees $149
Acceptable Financing Cash, Conventional, FHA, VA Loan
Membership Fee Required Required
Listing Terms Cash, Conventional, FHA, VA Loan
Num of Pet 3
Special Listing Condition None
Virtual Tour https://www.propertypanorama.com/instaview/stellar/A4707707

"My job is to find and attract mastery-based agents to the office, protect the culture, and make sure everyone is happy! "