

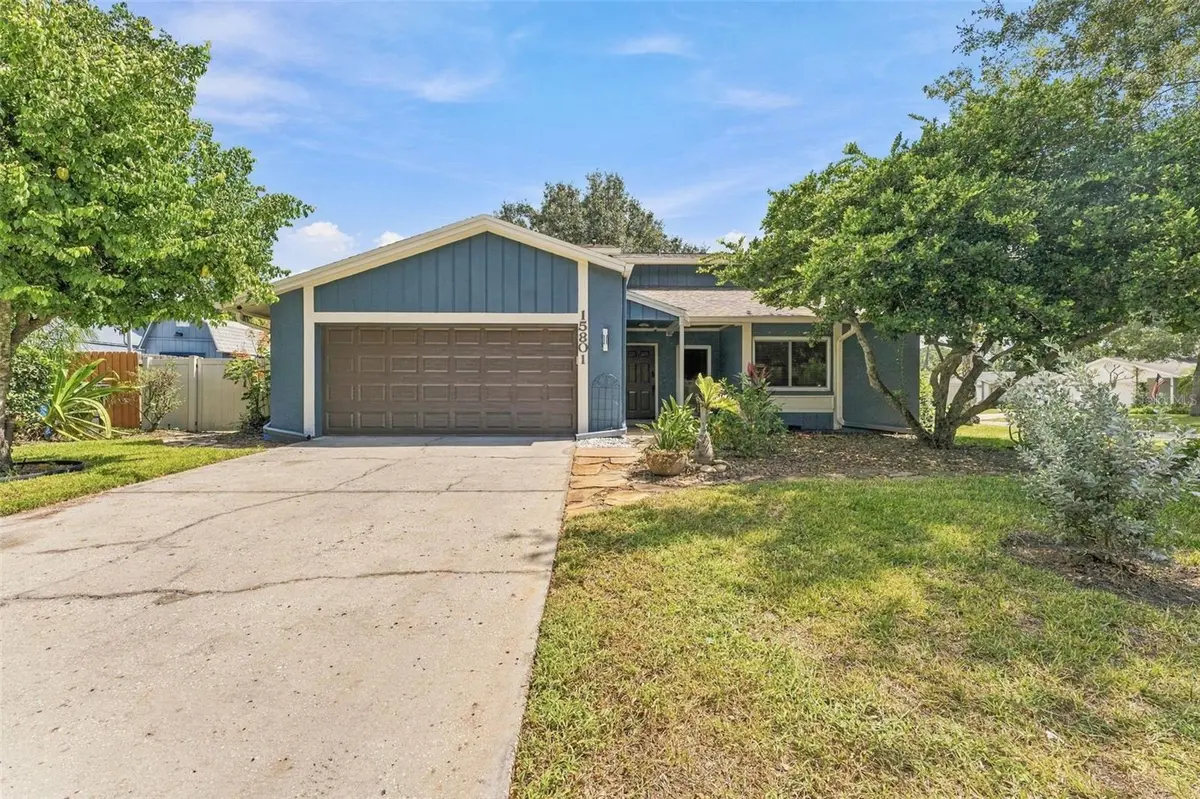
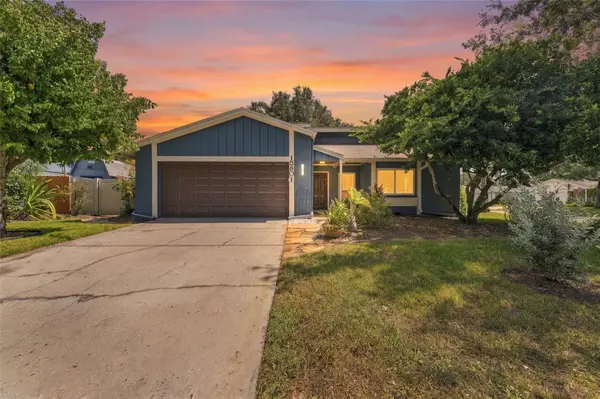
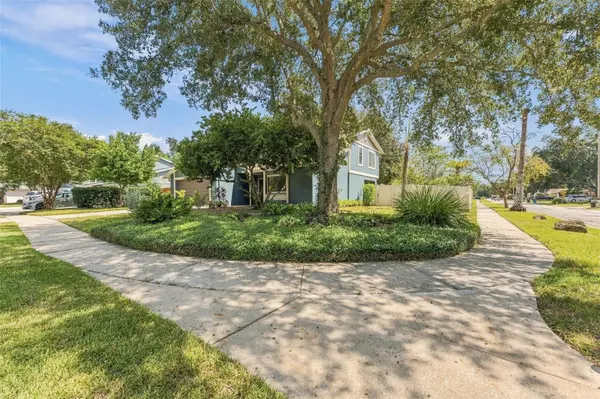
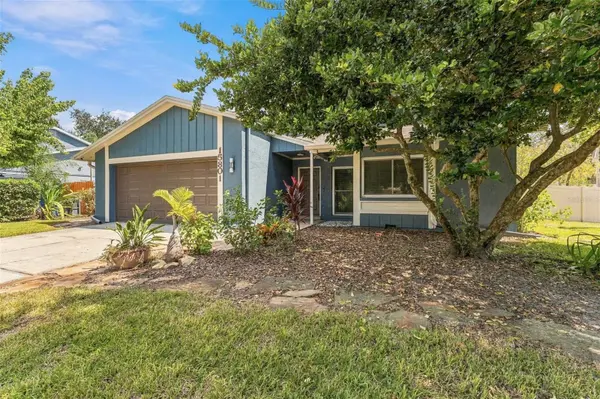
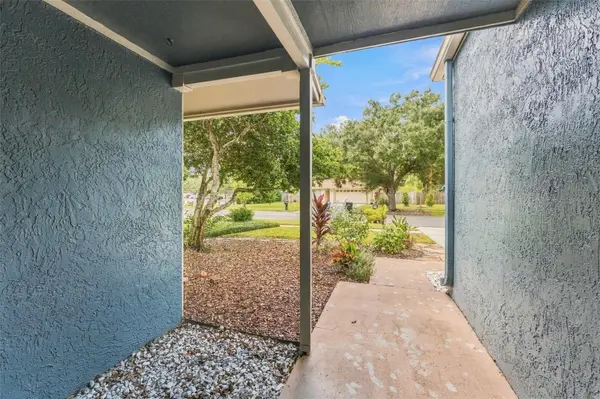


4 Beds
3 Baths
1,853 SqFt
4 Beds
3 Baths
1,853 SqFt
Key Details
Property Type Single Family Home
Sub Type Single Family Residence
Listing Status Active
Purchase Type For Sale
Square Footage 1,853 sqft
Price per Sqft $256
Subdivision Country Place Unit Iv A
MLS Listing ID TB8553399
Bedrooms 4
Full Baths 2
Half Baths 1
HOA Fees $100/ann
HOA Y/N Yes
Annual Recurring Fee 100.0
Year Built 1981
Annual Tax Amount $4,256
Lot Size 9,583 Sqft
Acres 0.22
Lot Dimensions 87 x 111
Property Sub-Type Single Family Residence
Source Stellar MLS
Property Description
Inside, hardwood floors flow throughout most of the first floor. The eat-in kitchen was updated in 2015 with granite countertops, solid wood cabinetry, and stainless steel appliances. All four bedrooms are upstairs, including a spacious primary bedroom with abundant natural light, a walk-in closet, and a private bathroom. The three additional bedrooms provide room for guests, a home office, or your everyday needs.
The expansive screened lanai is a natural spot for morning coffee or dinner with friends. Beyond it, the fenced backyard offers space for pets, gardening, and outdoor gatherings, with a shade house ready for your favorite plants. Newly installed hurricane protection screens offer added peace of mind.
Living here puts you close to the everyday favorites that make the Carrollwood and Northdale area such a convenient place to call home. Grab dinner along Dale Mabry, spend an afternoon at Carrollwood Village Park, or head over to Citrus Park Mall for shopping. Nearby access to the Veterans Expressway connects you to Tampa International Airport and downtown, while your own neighborhood offers a park, playground, and tennis courts close to your front door. With a generous yard and room to make yourself at home, this Country Place property brings together space, comfort, and a convenient Tampa location.
Location
State FL
County Hillsborough
Community Country Place Unit Iv A
Area 33624 - Tampa / Northdale
Zoning PD-H
Rooms
Other Rooms Attic, Family Room, Formal Dining Room Separate, Formal Living Room Separate, Inside Utility
Interior
Interior Features Ceiling Fans(s), Eat-in Kitchen, Solid Surface Counters, Vaulted Ceiling(s), Walk-In Closet(s), Window Treatments
Heating Central, Zoned
Cooling Central Air, Zoned
Flooring Carpet, Ceramic Tile, Wood
Furnishings Unfurnished
Fireplace false
Appliance Convection Oven, Dishwasher, Disposal, Microwave, Range, Refrigerator, Water Softener
Laundry Inside, Laundry Room
Exterior
Exterior Feature Rain Barrel/Cistern(s)
Parking Features Garage Door Opener
Garage Spaces 2.0
Fence Fenced
Community Features Deed Restrictions, No Truck/RV/Motorcycle Parking, Park, Playground, Racquetball, Sidewalks, Tennis Court(s)
Utilities Available BB/HS Internet Available, Cable Available, Cable Connected, Public
Amenities Available Park, Playground, Tennis Court(s)
View Y/N No
Water Access No
View Park/Greenbelt, Trees/Woods
Roof Type Shingle
Porch Deck, Patio, Porch, Screened
Attached Garage false
Exposure West
Garage true
Private Pool No
Building
Lot Description Corner Lot, Flood Insurance Required, In County, Sidewalk, Paved
Entry Level Two
Foundation Slab
Lot Size Range 0 to less than 1/4
Sewer Public Sewer
Water Public
Architectural Style Contemporary
Structure Type Block,Stucco,Frame
New Construction false
Schools
Elementary Schools Claywell-Hb
Middle Schools Hill-Hb
High Schools Gaither-Hb
Others
Pets Allowed Yes
HOA Fee Include Management
Senior Community No
Ownership Fee Simple
Monthly Total Fees $8
Acceptable Financing Cash, Conventional, FHA, VA Loan
Membership Fee Required Required
Listing Terms Cash, Conventional, FHA, VA Loan
Special Listing Condition None

"My job is to find and attract mastery-based agents to the office, protect the culture, and make sure everyone is happy! "