


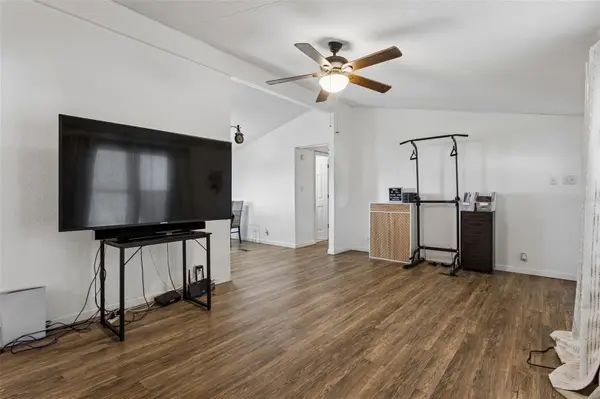

3 Beds
2 Baths
1,056 SqFt
3 Beds
2 Baths
1,056 SqFt
Key Details
Property Type Manufactured Home
Sub Type Manufactured Home
Listing Status Active
Purchase Type For Sale
Square Footage 1,056 sqft
Price per Sqft $151
Subdivision High Hopes Mobile Homes
MLS Listing ID O6438440
Bedrooms 3
Full Baths 2
Construction Status Completed
HOA Y/N No
Year Built 1989
Annual Tax Amount $1,216
Lot Size 10,890 Sqft
Acres 0.25
Lot Dimensions 98x113
Property Sub-Type Manufactured Home
Source Stellar MLS
Property Description
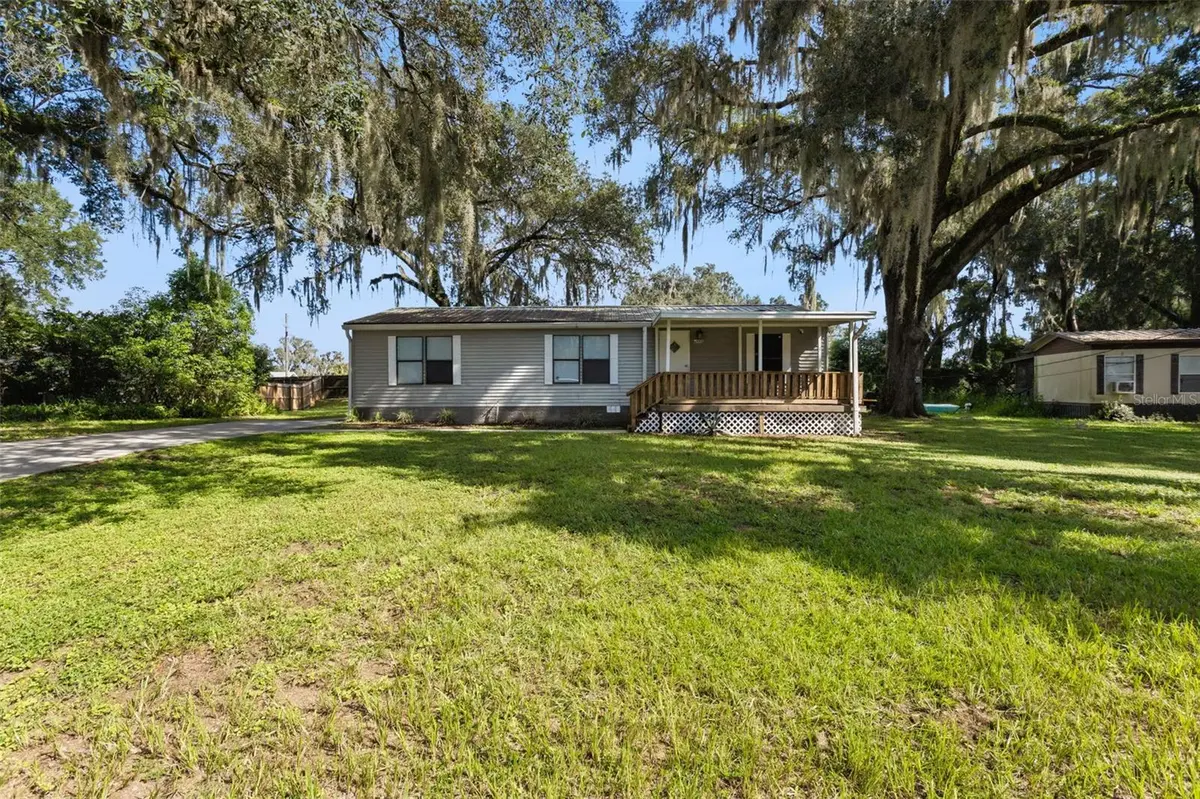
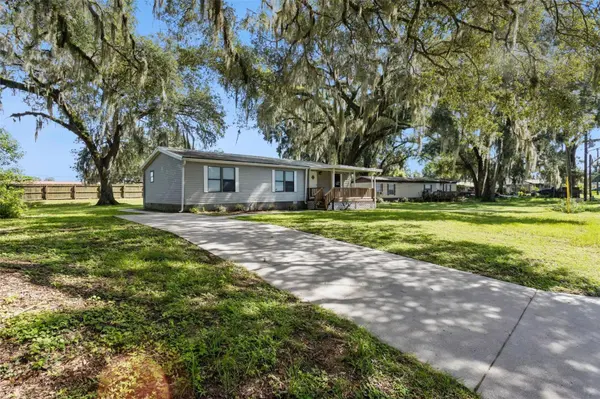
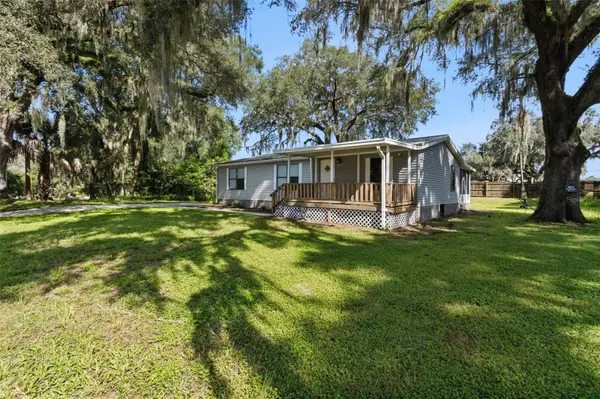
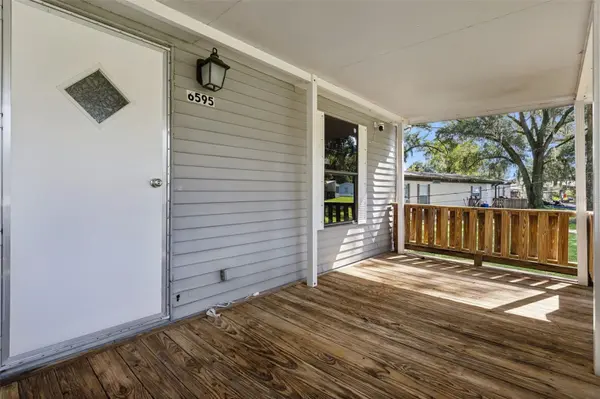
Outside, the property has been recently pressure washed and spruced up, giving it a fresh, well-maintained appearance. The front porch and spacious screened-in back porch provide excellent additional outdoor living space for relaxing, entertaining, or enjoying the surrounding shade and peaceful setting. The home offers approximately 1,056 square feet under A/C, with approximately 1,476 square feet including the front and rear porches.
Conveniently located just off Hwy 301, approximately 15 minutes from The Villages and 20 minutes from Ocala, with shopping, dining, medical facilities, and everyday amenities nearby. With its updated interior, refreshed exterior, and inviting outdoor spaces, this Summerfield home offers a great combination of comfort, convenience, and value.
Location
State FL
County Marion
Community High Hopes Mobile Homes
Area 34491 - Summerfield
Zoning R4
Interior
Interior Features Primary Bedroom Main Floor, Split Bedroom, Window Treatments
Heating Central
Cooling Central Air
Flooring Carpet, Vinyl
Furnishings Negotiable
Fireplace false
Appliance Dishwasher, Microwave, Range, Refrigerator
Laundry In Kitchen, Inside
Exterior
Exterior Feature Private Mailbox, Sidewalk
Pool Gunite
Utilities Available Cable Available, Electricity Connected
View Y/N No
Water Access No
Roof Type Roof Over
Exposure South
Garage false
Private Pool No
Building
Story 1
Entry Level One
Foundation Crawlspace, Pillar/Post/Pier
Lot Size Range 1/4 to less than 1/2
Sewer Septic Tank
Water Private
Structure Type Vinyl Siding
New Construction false
Construction Status Completed
Schools
Elementary Schools Belleview Elementary School
Middle Schools Lake Weir Middle School
High Schools Belleview High School
Others
Pets Allowed Cats OK, Dogs OK
Senior Community No
Ownership Fee Simple
Acceptable Financing Cash, Conventional, FHA, VA Loan
Membership Fee Required None
Listing Terms Cash, Conventional, FHA, VA Loan
Special Listing Condition None

"My job is to find and attract mastery-based agents to the office, protect the culture, and make sure everyone is happy! "