





4 Beds
3 Baths
1,802 SqFt
4 Beds
3 Baths
1,802 SqFt
Key Details
Property Type Single Family Home
Sub Type Single Family Residence
Listing Status Active
Purchase Type For Sale
Square Footage 1,802 sqft
Price per Sqft $216
Subdivision Bridgewater At Town Center
MLS Listing ID O6437459
Bedrooms 4
Full Baths 3
HOA Fees $550/ann
HOA Y/N Yes
Annual Recurring Fee 550.0
Year Built 2001
Annual Tax Amount $3,008
Lot Size 6,969 Sqft
Acres 0.16
Property Sub-Type Single Family Residence
Source Stellar MLS
Property Description
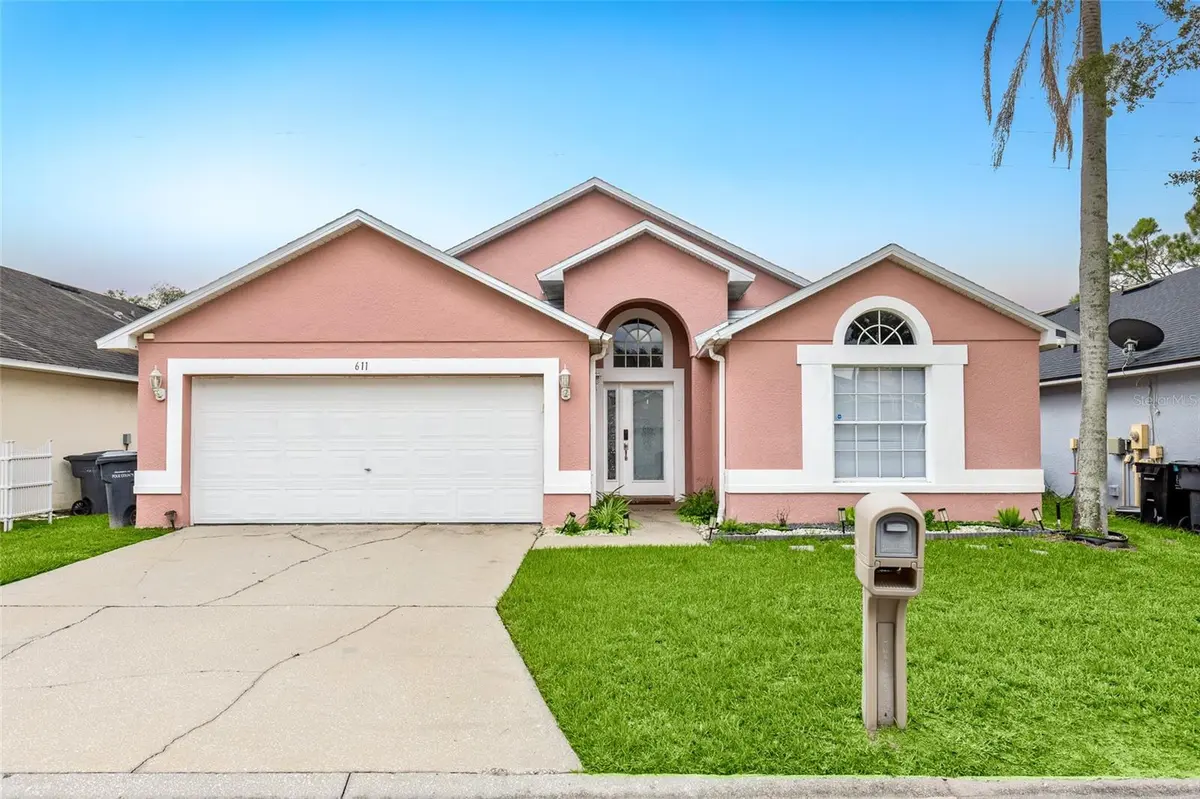
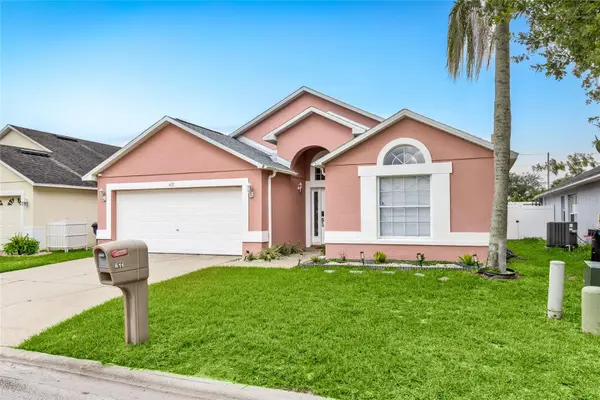
Whether you're looking for a primary residence, vacation home, or investment property, this home offers flexibility in one of Central Florida's most convenient locations. The functional floor plan provides plenty of room for family, guests, and extended stays, while three full bathrooms make the home especially well-suited for vacation rental use.
Located just minutes from Walt Disney World, Disney Springs, shopping, dining, Publix at Ovation, and everyday conveniences, this property offers easy access to everything that makes the Davenport area so desirable.
With its new roof, four-bedroom layout, Central Florida location, and short-term rental potential, this home is an excellent opportunity for buyers seeking both lifestyle and investment possibilities.
Schedule your private showing today and explore everything 611 Saddle Ridge Dr has to offer.
Location
State FL
County Polk
Community Bridgewater At Town Center
Area 33896 - Davenport / Champions Gate
Rooms
Other Rooms Great Room, Inside Utility
Interior
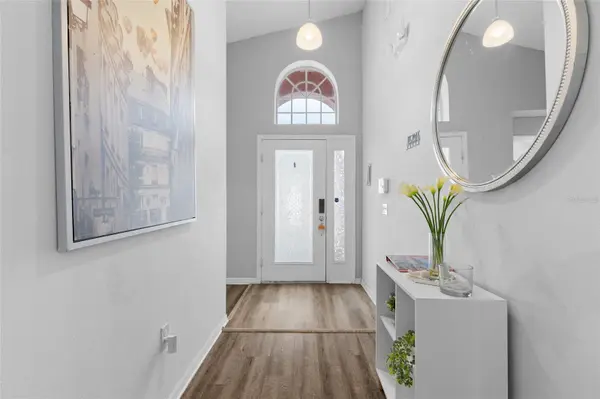
Interior Features Built-in Features, Ceiling Fans(s), Eat-in Kitchen, High Ceilings, Kitchen/Family Room Combo, Living Room/Dining Room Combo, Open Floorplan, Primary Bedroom Main Floor, Solid Surface Counters, Thermostat, Walk-In Closet(s)
Heating Central, Electric
Cooling Central Air
Flooring Laminate, Luxury Vinyl, Tile
Furnishings Unfurnished
Fireplace false
Appliance Dishwasher, Range, Range Hood, Refrigerator
Laundry Inside, Laundry Room
Exterior
Exterior Feature Lighting, Rain Gutters
Parking Features Driveway, Garage Door Opener, Ground Level
Garage Spaces 2.0
Fence Vinyl
Pool In Ground, Lighting, Screen Enclosure
Community Features Street Lights
Utilities Available Cable Available, Electricity Available, Electricity Connected, Public, Sewer Available, Sewer Connected, Underground Utilities, Water Available, Water Connected
View Y/N No
Water Access No
View Pool
Roof Type Shingle
Porch Porch, Rear Porch, Screened
Attached Garage true
Exposure East
Garage true
Private Pool Yes
Building
Lot Description In County, Landscaped, Private, Paved
Entry Level One
Foundation Slab
Lot Size Range 0 to less than 1/4
Sewer Public Sewer
Water Public
Architectural Style Traditional
Structure Type Block,Stucco
New Construction false
Schools
Elementary Schools Loughman Oaks Elem
Middle Schools Boone Middle
High Schools Davenport High School
Others
Pets Allowed Yes
Senior Community No
Ownership Fee Simple
Monthly Total Fees $45
Acceptable Financing Cash, Conventional, FHA, VA Loan
Membership Fee Required Required
Listing Terms Cash, Conventional, FHA, VA Loan
Special Listing Condition None
Virtual Tour https://view.spiro.media/order/bf4d3f1d-8ac8-41c3-865c-08df0410a2ea?version=17_173&branding=false

"My job is to find and attract mastery-based agents to the office, protect the culture, and make sure everyone is happy! "