





2 Beds
2 Baths
1,221 SqFt
2 Beds
2 Baths
1,221 SqFt
Key Details
Property Type Single Family Home
Sub Type Single Family Residence
Listing Status Active
Purchase Type For Sale
Square Footage 1,221 sqft
Price per Sqft $217
Subdivision Sunridge 2
MLS Listing ID O6438636
Bedrooms 2
Full Baths 2
Condo Fees $565
Construction Status Completed
HOA Fees $577/mo
HOA Y/N Yes
Annual Recurring Fee 13704.0
Year Built 1984
Annual Tax Amount $2,460
Property Sub-Type Single Family Residence
Source Stellar MLS
Property Description
Renovated throughout, the home features a modern kitchen with new cabinetry, brand-new stainless-steel appliances, generous counter space, beautifully updated bathrooms, new finishes, and convenient in-unit laundry.
The integrated home system includes Google Nest and a wall-mounted tablet for managing lighting, ceiling fans, smoke and carbon-monoxide monitoring, indoor and outdoor security cameras, and compatible devices and appliances. These features can also be accessed from a smartphone.
The A/C system was installed on June 13, 2025, offering added comfort and peace of mind. This unit also enjoys the largest backyard area in the complex, providing exceptional privacy and plenty of outdoor space for relaxing or entertaining.
The HOA fee includes water, sewer, trash service, landscaping, and access to the community pool. Conveniently located near Anna Maria Island and the Gulf beaches, with easy access to shopping, dining, downtown Sarasota, Bradenton, Sarasota-Bradenton International Airport, and University Town Center, this thoughtfully renovated home combines modern technology, an excellent location, and low-maintenance Florida living.
Location
State FL
County Sarasota
Community Sunridge 2
Area 34234 - Sarasota
Zoning RMF2
Interior
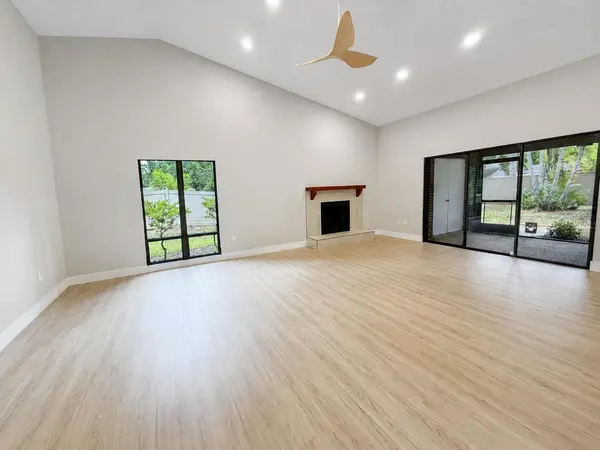
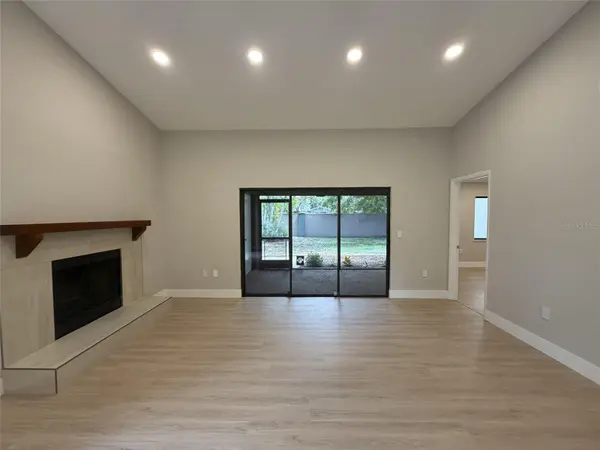
Interior Features High Ceilings, Living Room/Dining Room Combo, Open Floorplan, Vaulted Ceiling(s)
Heating Central
Cooling Central Air
Flooring Ceramic Tile, Luxury Vinyl, Tile
Fireplaces Type Living Room, Wood Burning
Furnishings Unfurnished
Fireplace true
Appliance Dishwasher, Disposal, Dryer, Electric Water Heater, Microwave, Range, Range Hood, Refrigerator, Washer
Laundry Inside
Exterior
Exterior Feature Lighting, Sidewalk
Utilities Available Electricity Connected, Sewer Connected, Water Connected
View Y/N No
Water Access No
Roof Type Shingle
Exposure South
Garage false
Private Pool No
Building
Entry Level One
Foundation Slab
Lot Size Range Non-Applicable
Sewer Public Sewer
Water Public
Structure Type Stucco
New Construction false
Construction Status Completed
Schools
Elementary Schools Emma E. Booker Elementary
Middle Schools Booker Middle
High Schools Booker High
Others
Pets Allowed Yes
HOA Fee Include Common Area Taxes,Pool,Escrow Reserves Fund,Insurance,Maintenance Structure,Maintenance Grounds,Maintenance,Pest Control,Sewer,Trash,Water
Senior Community No
Ownership Fee Simple
Monthly Total Fees $1, 142
Acceptable Financing Cash, Conventional, FHA, Other, VA Loan
Membership Fee Required Required
Listing Terms Cash, Conventional, FHA, Other, VA Loan
Special Listing Condition None

"My job is to find and attract mastery-based agents to the office, protect the culture, and make sure everyone is happy! "