




3 Beds
2 Baths
1,831 SqFt
3 Beds
2 Baths
1,831 SqFt
Key Details
Property Type Single Family Home
Sub Type Single Family Residence
Listing Status Active
Purchase Type For Sale
Square Footage 1,831 sqft
Price per Sqft $177
Subdivision Port Charlotte Sec 064
MLS Listing ID A4704863
Bedrooms 3
Full Baths 2
Construction Status Completed
HOA Y/N No
Year Built 1985
Annual Tax Amount $5,537
Lot Size 0.460 Acres
Acres 0.46
Lot Dimensions irregular
Property Sub-Type Single Family Residence
Source Stellar MLS
Property Description
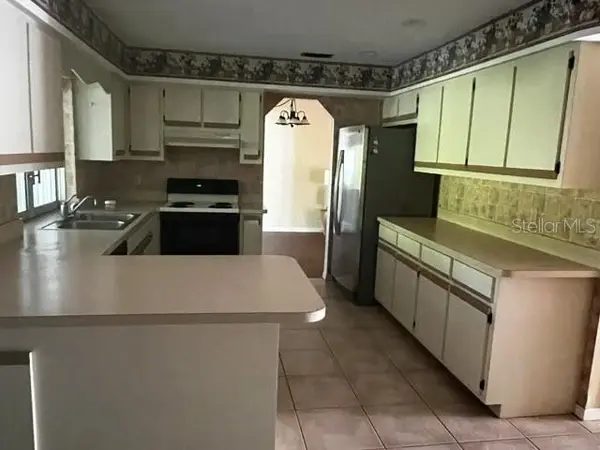
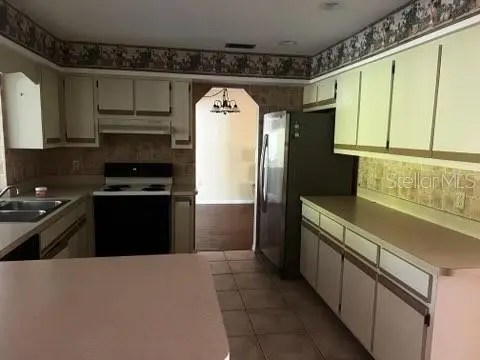
The split-bedroom floor plan offers plenty of room to spread out, with separate formal living and dining areas, a family room, and a breakfast dinette. The spacious kitchen features a breakfast bar and pass-through window overlooking the covered lanai, creating additional space for relaxing and entertaining.
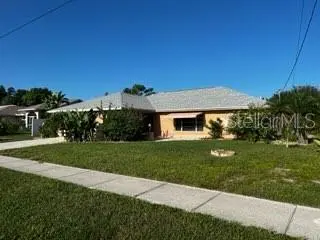
A separate laundry room with utility sink leads to the 2-car garage, while a storage shed at the rear of the property provides additional storage. The oversized lot offers plenty of possibilities, including room for a future pool, workshop, or additional outdoor living space.
Recent improvements include a new septic system installed in July 2024, new electrical panel in May 2024, and new roof in December 2022.
With plenty of space and potential, this home is ready for your finishing touches. Conveniently located near shopping, dining, beaches, and area amenities. Don't miss this chance to make it your own!
Location
State FL
County Charlotte
Community Port Charlotte Sec 064
Area 34224 - Englewood
Zoning RSF3.5
Rooms
Other Rooms Breakfast Room Separate, Family Room, Formal Dining Room Separate, Formal Living Room Separate, Inside Utility
Interior
Interior Features Built-in Features, Ceiling Fans(s), Eat-in Kitchen, Kitchen/Family Room Combo, Living Room/Dining Room Combo, Primary Bedroom Main Floor, Split Bedroom, Thermostat, Walk-In Closet(s)
Heating Central, Electric
Cooling Central Air, Humidity Control
Flooring Carpet, Ceramic Tile, Laminate
Furnishings Unfurnished
Fireplace false
Appliance Dishwasher, Dryer, Electric Water Heater, Range, Refrigerator, Washer
Laundry Electric Dryer Hookup, Laundry Room, Washer Hookup
Exterior
Exterior Feature Hurricane Shutters, Private Mailbox, Sidewalk
Parking Features Driveway
Garage Spaces 2.0
Fence Other
Community Features Street Lights
Utilities Available BB/HS Internet Available, Cable Available, Electricity Connected, Water Connected
Waterfront Description Canal - Freshwater
View Y/N Yes
Water Access No
View Garden, Water
Roof Type Shingle
Porch Covered, Enclosed, Front Porch, Patio, Rear Porch, Screened
Attached Garage true
Exposure West
Garage true
Private Pool No
Building
Lot Description Cleared, Corner Lot, Drainage Canal, Irregular Lot, Landscaped, Oversized Lot, Sidewalk, Paved
Story 1
Entry Level One
Foundation Slab
Lot Size Range 1/4 to less than 1/2
Sewer Septic Tank
Water Public
Architectural Style Florida, Ranch
Structure Type Block,Concrete,Stucco
New Construction false
Construction Status Completed
Schools
Elementary Schools Vineland Elementary
Middle Schools L.A. Ainger Middle
High Schools Lemon Bay High
Others
Pets Allowed Yes
Senior Community No
Ownership Fee Simple
Acceptable Financing Cash, Conventional
Listing Terms Cash, Conventional
Special Listing Condition Short Sale

"My job is to find and attract mastery-based agents to the office, protect the culture, and make sure everyone is happy! "