






2 Beds
2 Baths
1,052 SqFt
2 Beds
2 Baths
1,052 SqFt
Key Details
Property Type Single Family Home
Sub Type Single Family Residence
Listing Status Active
Purchase Type For Sale
Square Footage 1,052 sqft
Price per Sqft $198
Subdivision Paddock Villas
MLS Listing ID OM731281
Bedrooms 2
Full Baths 2
HOA Fees $244/mo
HOA Y/N Yes
Annual Recurring Fee 2928.0
Year Built 1986
Annual Tax Amount $800
Lot Size 1,306 Sqft
Acres 0.03
Property Sub-Type Single Family Residence
Source Stellar MLS
Property Description
The home features LVP flooring throughout the main living areas, with high end premium carpeting in the primary bedroom, creating a comfortable and stylish retreat. The popcorn ceilings have been completely removed, giving the home a clean, updated appearance.
The beautifully updated kitchen features granite countertops, wood soft-close cabinetry, and a large pantry with custom wood shelving, providing both style and excellent storage. The spacious primary suite offers a walk-in closet, while the home's updated bathrooms continue the modern feel.
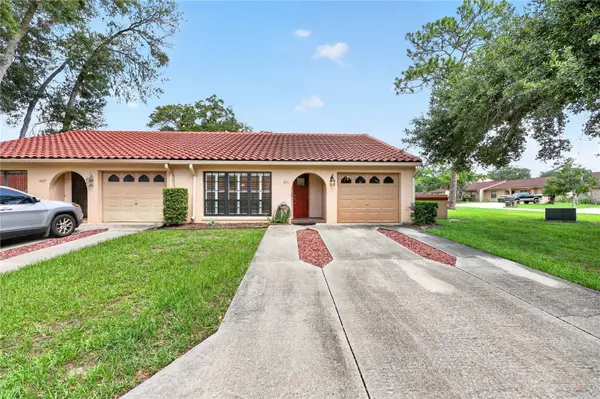
Additional exterior features include gutters, a single-car garage, and a driveway with parking potential for up to three vehicles.
As an end unit, this home offers the added appeal of greater privacy and fewer shared walls. With its extensive remodeling, quality upgrades, abundant storage, and move-in-ready condition, this is a home you won't want to miss.
Key Features:
• Desirable end-unit location
• Completely remodeled
• Popcorn ceilings removed
• Custom sliding doors
• LVP flooring throughout main living areas
• Premium carpet in primary bedroom
• Granite kitchen countertops
• Soft-close kitchen cabinetry
• Large pantry with custom wood shelving
• Walk-in primary bedroom closet
• Single-car garage
• Driveway with parking potential for up to 3 vehicles
• Gutters
• Crown molding
• Move-in ready! : )
Location
State FL
County Marion
Community Paddock Villas
Area 34474 - Ocala
Zoning PD08
Interior
Interior Features Crown Molding, Walk-In Closet(s), Window Treatments
Heating Heat Pump
Cooling Central Air
Flooring Carpet, Luxury Vinyl
Furnishings Unfurnished
Fireplace false
Appliance Dishwasher, Dryer, Electric Water Heater, Microwave, Range
Laundry Electric Dryer Hookup, In Garage
Exterior
Exterior Feature None
Garage Spaces 1.0
Community Features Street Lights
Utilities Available Cable Connected, Electricity Connected, Sewer Connected, Sprinkler Meter
View Y/N No
Water Access No
Roof Type Tile
Attached Garage true
Exposure East
Garage true
Private Pool No
Building
Story 1
Entry Level One
Foundation Slab
Lot Size Range 0 to less than 1/4
Sewer Other
Water None
Structure Type Stucco
New Construction false
Others
Pets Allowed Cats OK, Dogs OK, Yes
Senior Community No
Ownership Fee Simple
Monthly Total Fees $244
Membership Fee Required Required
Special Listing Condition None

"My job is to find and attract mastery-based agents to the office, protect the culture, and make sure everyone is happy! "