


13030 DELWOOD RD, Tampa, FL 33624
REQUEST A TOUR If you would like to see this home without being there in person, select the "Virtual Tour" option and your agent will contact you to discuss available opportunities.
In-PersonVirtual Tour
$ 899,900
Est. payment | /mo

6 Beds

5 Baths

4,422 SqFt


Save
$ 899,900
Est. payment | /mo
Save

6 Beds

5 Baths

4,422 SqFt

Open House

Sat Oct 10, 12:00pm - 2:00pm

Key Details

Property Type Single Family Home

Sub Type Single Family Residence

Listing Status Active

Purchase Type For Sale

Square Footage 4,422 sqft

Price per Sqft $203

Subdivision Unplatted

MLS Listing ID TB8531570

Bedrooms 6

Full Baths 4

Half Baths 1

Construction Status Completed

HOA Y/N No

Year Built 2007

Annual Tax Amount $5,610

Lot Size 0.580 Acres

Acres 0.58

Lot Dimensions 82x310

Property Sub-Type Single Family Residence

Source Stellar MLS

Property Description

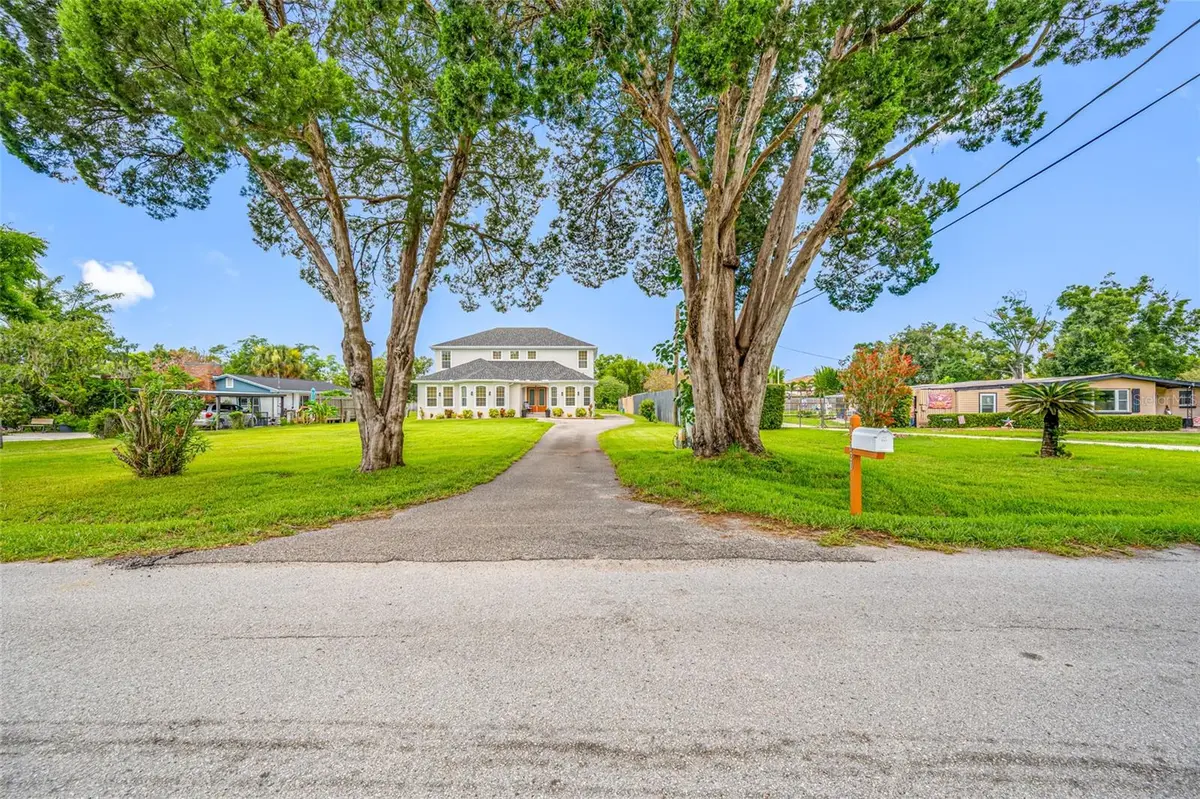
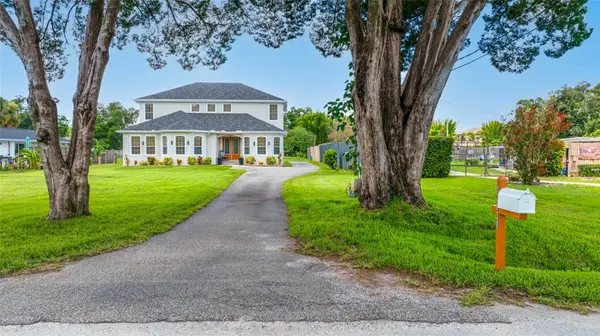
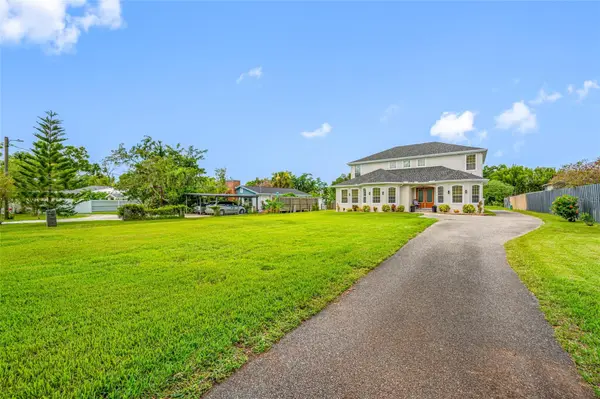
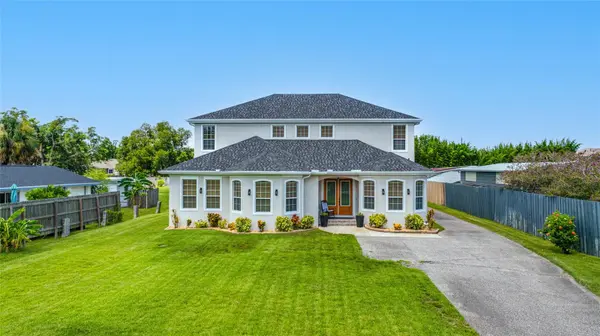
MOTIVATED SELLERS PRICE ADJUSTMENT BY ALMOST $20,000. Rare Carrollwood opportunity!!! Custom-built 6 bedrooms home on a private 0.58-acre lot, featuring precast concrete construction on both floors with an oversized 3 car garage, a separate workshop, no HOA or CDD and located directly beside Carrollwood Village Park. discover the perfect blend of space, privacy, quality construction, and convenience in this custom-built Carrollwood home, offering 6 bedrooms, 4.5 bathrooms, over 4,400 square feet of living space, and a sprawling 0.58-acre lot on a quiet dead-end street next to Carrollwood Village Park with no HOA or CDD. This distinctive property offers the freedom and privacy that's increasingly hard to find. A long driveway welcomes you to this impressive residence, featuring a striking 9-foot custom front entry door with designer glass. As you enter, you'll notice the soaring 10-foot ceilings on both floors, bamboo flooring in the main living areas and an expansive floor plan creating a warm and inviting atmosphere. The spacious kitchen features granite countertops and a breakfast island making it ideal for everyday living and entertaining. A formal dining room and a dedicated office or den is located near the entrance providing additional flexibility. The thoughtfully designed first floor includes a secondary bedroom with a private en-suite bathroom and dual sinks, two additional guest bedrooms and a full guest bathroom. Upstairs, the expansive primary suite serves as a private retreat, complete with dual sinks, a large soaking tub, a separate shower and two walk-in closets. There are two additional guest bedrooms with a full bathroom, and an oversized bonus room complete the second floor, offering plenty of space for relaxation, recreation or multi-generational living. Built with durability and comfort in mind, this home features precast concrete exterior walls on both floors, precast concrete interior load-bearing walls supporting the second floor, and additional insulation in bedroom walls and around doors to help reduce sound transmission. The Icynene insulation in the attic areas adds another layer of efficiency and comfort. The outdoor space is just as impressive. Enjoy the expansive landscaped lawn with St. Augustine grass in the front yard and an irrigation system. The oversized attached three-car garage is located at the rear of the home and includes a convenient half bathroom. Also, a separate brick workshop with a metal roof and substantial I-beam structural support offers exceptional space for hobbies, projects, storage or a dedicated workshop. Major updates provide added peace of mind: roof replaced in August 2024, exterior paint completed in March 2025, new gutters installed in June 2025, second floor AC unit replaced in June 2023, propane tankless water heater replaced in November 2018 and the 250-gallon propane tank is leased from AmeriGas. Enjoy an exceptional location directly beside Carrollwood Village Park, offering an incredible variety of recreational amenities including walking trails, a dog park, playground, splash pad, skate park, fitness equipment, picnic shelters, a challenge course, a nature center, an arboretum and fishing opportunities. Just a short drive away is Carrollwood Cultural Center and it offers live performances, art classes, concerts, festivals, art exhibits and other community events. Located near the Veterans Expressway, Tampa International Airport, Downtown Tampa, shopping and restaurants.

Location

State FL

County Hillsborough

Community Unplatted

Area 33624 - Tampa / Northdale

Zoning AR

Rooms

Other Rooms Den/Library/Office, Formal Dining Room Separate, Formal Living Room Separate, Inside Utility

Interior

Interior Features Ceiling Fans(s), Eat-in Kitchen, High Ceilings, PrimaryBedroom Upstairs, Solid Wood Cabinets, Split Bedroom, Thermostat, Walk-In Closet(s)

Heating Central, Electric

Cooling Central Air

Flooring Bamboo, Carpet, Tile

Furnishings Unfurnished

Fireplace false

Appliance Built-In Oven, Dishwasher, Disposal, Gas Water Heater, Microwave, Range, Range Hood, Refrigerator, Tankless Water Heater, Water Softener

Laundry Electric Dryer Hookup, Inside, Laundry Room, Washer Hookup

Exterior

Exterior Feature Garden, Lighting, Private Entrance, Private Mailbox, Private Yard, Rain Gutters, Sidewalk, Storage

Parking Features Driveway, Garage Door Opener, Garage Faces Rear, Oversized, RV Access/Parking

Garage Spaces 3.0

Fence Chain Link

Community Features Dog Park, Fitness Center, Golf Carts OK, Park, Playground, Sidewalks, Street Lights

Utilities Available Cable Available, Cable Connected, Electricity Available, Electricity Connected, Propane, Underground Utilities, Water Available, Water Connected

View Y/N No

Water Access No

Roof Type Shingle

Attached Garage true

Exposure North

Garage true

Private Pool No

Building

Lot Description Landscaped, Oversized Lot, Sidewalk, Street Dead-End, Paved

Story 2

Entry Level Two

Foundation Slab

Lot Size Range 1/2 to less than 1

Sewer Septic Tank

Water None

Architectural Style Traditional

Structure Type Block,Concrete,ICFs (Insulated Concrete Forms)

New Construction false

Construction Status Completed

Schools

Elementary Schools Northwest-Hb

Middle Schools Hill-Hb

High Schools Gaither-Hb

Others

Pets Allowed Yes

HOA Fee Include None

Senior Community No

Ownership Fee Simple

Acceptable Financing Cash, Conventional

Membership Fee Required None

Listing Terms Cash, Conventional

Special Listing Condition None

Stellar MLS
Listed by Michael Maharana AMERICAN REALTY GROUP
Nearby Locations
Michael Laconca, PA

"My job is to find and attract mastery-based agents to the office, protect the culture, and make sure everyone is happy! "

+1(941) 800-2940

laconcasellsflorida@gmail.com

St Armands Cir, Sarasota, FL, USA

GET MORE INFORMATION

Name
Phone*
Message

Go tour this home

13030 DELWOOD RD