


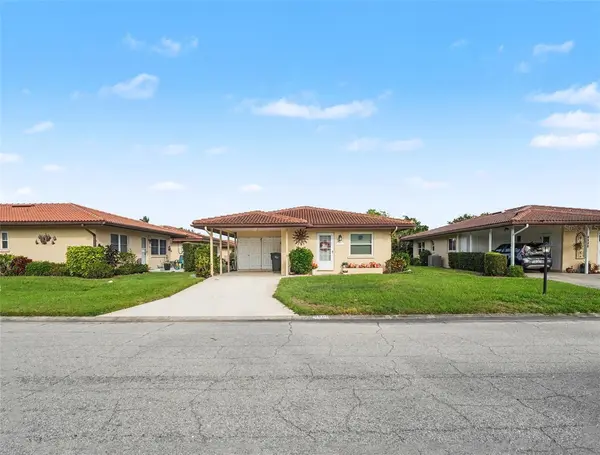



2 Beds
2 Baths
1,220 SqFt
2 Beds
2 Baths
1,220 SqFt
Key Details
Property Type Condo
Sub Type Condominium
Listing Status Active
Purchase Type For Sale
Square Footage 1,220 sqft
Price per Sqft $184
Subdivision Cambridge Village
MLS Listing ID TB8488674
Bedrooms 2
Full Baths 2
Condo Fees $275
Construction Status Completed
HOA Y/N No
Annual Recurring Fee 3300.0
Year Built 1974
Annual Tax Amount $919
Lot Size 3,920 Sqft
Acres 0.09
Property Sub-Type Condominium
Source Stellar MLS
Property Description
This beautifully maintained 2-bedroom, 2-bathroom home features a desirable split-bedroom floor plan, new windows and doors installed in 2018, a spacious primary suite with walk-in closet and private en-suite bath, and an inviting Florida room overlooking peaceful water views.
Cambridge Village is a community where neighbors become family and time seems to slow down. The clubhouse is the heart of the neighborhood, offering card games, poker, bingo, coffee hours, potluck dinners, shuffleboard, a heated pool, and plenty of social activities to keep you connected and entertained.
Location makes it even better! You're approximately 10 minutes from Sarasota-Bradenton International Airport and only 20 minutes from beautiful Anna Maria Island, making it easy to enjoy some of Florida's most incredible beaches, dining, and coastal lifestyle.
Whether you're searching for a full-time residence or your own Florida getaway, this home combines affordability, low-maintenance living, community, and location. With the new price improvement, this is an opportunity you don't want to miss!
Location
State FL
County Manatee
Community Cambridge Village
Area 34207 - Bradenton/Fifty Seventh Avenue
Zoning RSF6
Interior
Interior Features Ceiling Fans(s), Walk-In Closet(s)
Heating Central
Cooling Central Air
Flooring Ceramic Tile, Vinyl
Furnishings Unfurnished
Fireplace false
Appliance Dishwasher, Dryer, Freezer, Microwave, Range, Refrigerator, Washer
Laundry Laundry Room
Exterior
Exterior Feature Storage
Community Features Clubhouse, Fitness Center, Golf Carts OK, Pool
Utilities Available Cable Connected, Electricity Connected, Water Connected
View Y/N Yes
Water Access Yes
Water Access Desc Pond
View Water
Roof Type Shingle
Exposure West
Garage false
Private Pool No
Building
Story 1
Entry Level One
Foundation Block
Lot Size Range 0 to less than 1/4
Sewer Public Sewer
Water Public
Unit Floor 1
Structure Type Stucco
New Construction false
Construction Status Completed
Schools
Elementary Schools Bayshore Elementary
Middle Schools Electa Arcotte Lee Magnet
High Schools Bayshore High
Others
Pets Allowed Yes
HOA Fee Include None
Senior Community Yes
Pet Size Extra Large (101+ Lbs.)
Ownership Condominium
Monthly Total Fees $275
Membership Fee Required Required
Num of Pet 10+
Special Listing Condition None

"My job is to find and attract mastery-based agents to the office, protect the culture, and make sure everyone is happy! "