





3 Beds
4 Baths
2,815 SqFt
3 Beds
4 Baths
2,815 SqFt
Key Details
Property Type Condo
Sub Type Condominium
Listing Status Active
Purchase Type For Sale
Square Footage 2,815 sqft
Price per Sqft $887
Subdivision Bayshore Ysabella Condominium
MLS Listing ID TB8478943
Bedrooms 3
Full Baths 3
Half Baths 1
Condo Fees $3,763
Construction Status Completed
HOA Y/N No
Annual Recurring Fee 45156.0
Year Built 2026
Property Sub-Type Condominium
Source Stellar MLS
Property Description
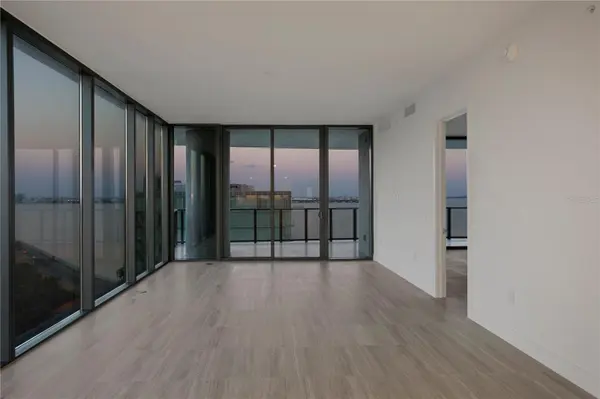
Designed by world-renowned architecture firm Arquitectonica with interiors by Meyer Davis, the home features custom ItalKraft cabinetry, stone countertops, Sub-Zero & Wolf appliances, and Kohler fixtures. The flexible den features full bath access—ideal for an executive home office or media lounge. Complete with two dedicated parking spaces, a private EV charging station, and a climate-controlled storage unit.
Residents enjoy signature Ritz-Carlton 5-star hospitality - including 24/7 concierge, valet, and doorman services, plus optional on-site chef dining, continental breakfast, and room service. On-site amenities feature a resort pool/spa, state-of-the-art fitness studio, steam/sauna rooms, pickleball and tennis courts, golf simulator, dog park, and the iconic Tower Two rooftop lounge—the highest in South Tampa. Located steps from Bayshore Boulevard in the top-rated A+ Roosevelt/Coleman/Plant school district.
Location
State FL
County Hillsborough
Community Bayshore Ysabella Condominium
Area 33629 - Tampa / Palma Ceia
Zoning PD
Rooms
Other Rooms Den/Library/Office, Inside Utility
Interior
Interior Features Ceiling Fans(s), Elevator, Living Room/Dining Room Combo, Stone Counters, Walk-In Closet(s)
Heating Central, Electric
Cooling Central Air
Flooring Marble, Tile
Furnishings Unfurnished
Fireplace false
Appliance Bar Fridge, Built-In Oven, Convection Oven, Cooktop, Dishwasher, Disposal, Dryer, Electric Water Heater, Refrigerator, Washer
Laundry Electric Dryer Hookup, Inside, Laundry Room, Same Floor As Condo Unit, Washer Hookup
Exterior
Exterior Feature Balcony, Dog Run, Outdoor Grill, Outdoor Kitchen, Outdoor Shower, Storage, Tennis Court(s)
Parking Features Assigned, Covered, Electric Vehicle Charging Station(s), Guest, Valet
Garage Spaces 2.0
Pool Deck, Fiber Optic Lighting, Gunite, Heated, In Ground, Lighting, Outside Bath Access
Community Features Community Mailbox, Dog Park, Fitness Center, Pool, Tennis Court(s)
Utilities Available BB/HS Internet Available, Cable Available, Electricity Available, Electricity Connected, Public, Sewer Available, Sewer Connected, Water Available, Water Connected
Amenities Available Elevators, Fitness Center, Pickleball Court(s), Recreation Facilities, Sauna, Security, Spa/Hot Tub, Storage, Tennis Court(s)
View Y/N Yes
Water Access No
View City, Pool, Tennis Court, Water
Roof Type Concrete
Porch Covered, Front Porch, Rear Porch
Attached Garage true
Exposure East
Garage true
Private Pool Yes
Building
Lot Description City Limits, Landscaped, Paved
Story 31
Entry Level One
Foundation Slab
Builder Name Coastal Construction
Sewer Public Sewer
Water Public
Architectural Style Contemporary
Level or Stories One
Structure Type Block
New Construction true
Construction Status Completed
Schools
Elementary Schools Roosevelt-Hb
Middle Schools Coleman-Hb
High Schools Plant-Hb
Others
Pets Allowed Breed Restrictions, Cats OK, Dogs OK, Number Limit, Yes
HOA Fee Include Guard - 24 Hour,Pool,Escrow Reserves Fund,Insurance,Maintenance Structure,Maintenance Grounds,Maintenance,Management,Recreational Facilities,Security,Sewer,Trash,Water
Senior Community No
Pet Size Large (61-100 Lbs.)
Ownership Fee Simple
Monthly Total Fees $3, 763
Acceptable Financing Cash, Conventional
Membership Fee Required Required
Listing Terms Cash, Conventional
Num of Pet 2
Special Listing Condition None
Virtual Tour https://youtube.com/shorts/SkLh7Qddd7M?feature=share

"My job is to find and attract mastery-based agents to the office, protect the culture, and make sure everyone is happy! "